Building & facility digital twins across the USA · US team: Nashville, TN
+1 (615) 678-9818
factory360 USA
BUILDING & FACILITY DIGITAL TWINS

Your Facility. Digitized. Accessible. Yours.

High-Quality Digital Twins. Without Enterprise Complexity.

Professional 3D capture of your facility — delivered as a Digital Twin your team can open, measure and keep, with no mandatory viewer subscription.

Explore Products Book a Guided Demo Start my digitization ›
factory360 in 60 seconds — turn on sound with the speaker icon.
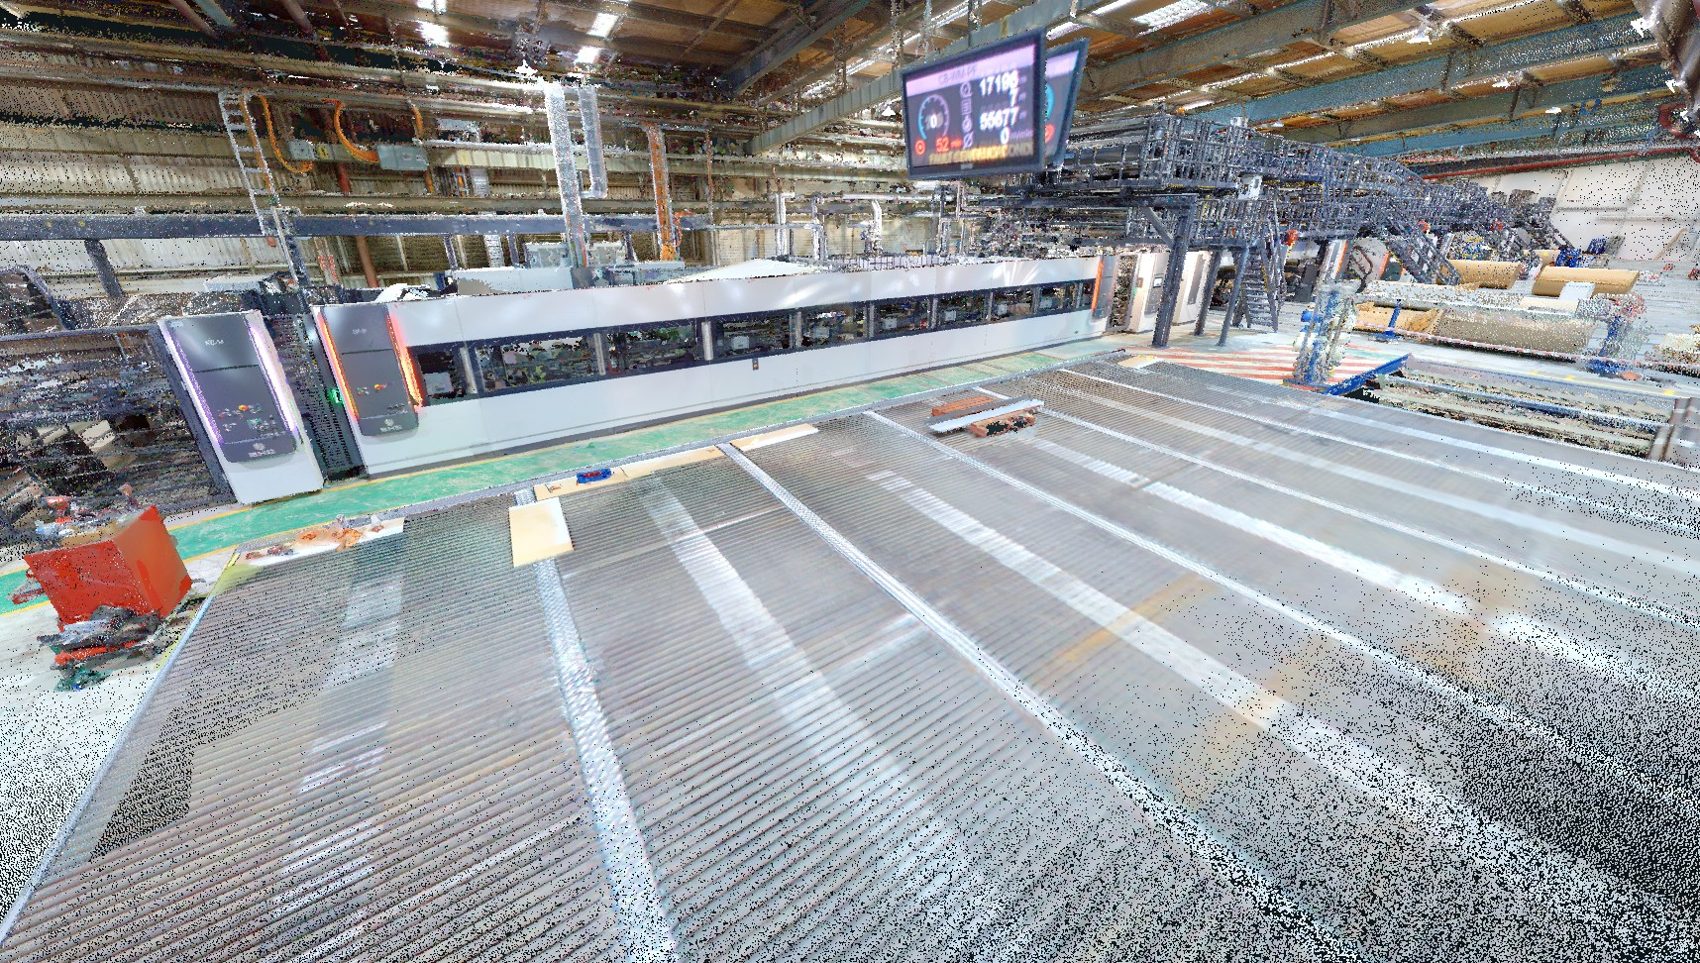
f360Vision showing a 360° panorama and point cloud of a production line
f360Vision

See It. Measure It. Share It.

Every product includes f360Vision, our own viewer. Measure clearances and check routes from your desk — before you change anything on site. No CAD knowledge required.

  • ✓ English interface, imperial units
  • ✓ Windows and macOS desktop — works fully offline
  • ✓ Self-host on your own servers or private cloud
  • ✓ No subscription, no per-user fees — share with your whole team
  • ✓ Coordinates, distances, areas and heights; up to 4 billion points
Book a Guided Demo
KNOW WHAT EXISTS

Know what exists before you change it.

Most facility projects start from drawings nobody trusts. That is where clashes, rework and extra site trips come from.

Missing or outdated as-builts
No reliable floor plans to design, permit or plan from.
Will it fit?
New equipment, a line move or an automation project — with unknown obstructions and clearances.
Too many site visits
Engineers, vendors and integrators each need to see the space before they can commit.
ONE CAPTURE · FOUR LEVELS OF USEFULNESS

Four products. Transparent, size-based pricing.

Choose the outcome you need. Each product builds on the same professional capture — upgrade later without scanning again where the capture supports it.

Compare products & prices
F360 CORE
Digitize
Know what exists; measure from your desk.
3D laser scan, 360° imagery, Autodesk-compatible scan data, f360Vision.
$0.10 / SF
See CORE →

F360 PLUS
Plan
Plan layouts, installations and changes.
Everything in CORE plus 2D as-built floor plans and CAD documents (DWG / DXF / PDF).
$0.20 / SF
See PLUS →
F360 PRO
Model
Design and engineer on a defined model.
Everything in PLUS plus a Revit- and IFC-compatible 3D building model — architecture and structure at LOD 300.
$0.30 / SF
See PRO →
F360 ENTERPRISE
Multi-Site
One standard across every site.
Multi-facility programs, coordinated deployment, portfolio pricing and dedicated support.
Upon request
See ENTERPRISE →

Need to check formats first? See sample deliverables.

HOW IT WORKS

From budget estimate to digital twin in four steps

01

Budget estimate

Pick a product and your facility size online — get a budget figure in minutes.

02

Short call & standard quote

A 15-minute call confirms scope and access. You receive a standard quote for a named product.

03

On-site capture

Our US team scans your facility during normal operations, coordinated with your safety team.

04

Delivery in f360Vision

Your digital twin in f360Vision plus all files of your product — ready for your whole team.

YOURS

Scan once. Own your data.

Your digital twin is an asset you keep — not access you rent. Ownership is written into every quote.

You own the deliverables
Use, copy and share them internally and with your project partners.
Source data included
Registered E57 point cloud with every product — not only the viewer file.
No mandatory viewer subscription
f360Vision is included with every product — no per-user fees.
Runs on your systems
Keep the data on your own servers or laptops — no lock-in, no recurring fees.
SOLUTIONS

What is your next project?

Start from the change you are planning — we match the right product to it.

CORE / PLUSInstalling new equipmentWill it fit? Where are the obstructions?Know before you install → PLUSMissing or outdated as-builtsNo trustworthy drawings to plan from.Get accurate as-builts → PLUS / PRORenovation or expansionDesign must start from real conditions.Start from real conditions → CORE / PLUSLine move or automation projectYour integrator needs exact space and clearances.Plan your project → CORESale, lease or redevelopmentBuyers and tenants need to see the space.See F360 CORE → ENTERPRISEMulti-site standardizationInconsistent data across your sites.See F360 ENTERPRISE →
WHY FACTORY360

Professional capture. Our own software. A team in the US.

factory360 is headquartered in Bavaria, Germany. Our US team in Nashville, Tennessee — provided by our US partner company — serves facilities across the USA. We develop f360Vision ourselves — so your data is usable on day one.
10M+
sq ft captured
50+
facility projects
900K+
sq ft scanned in the US
  • ✓ Mobile laser scanning with 360° imagery
  • ✓ Typical accuracy approx. ±1 in, depending on site conditions
RECENT US PROJECTS
400,000 SF
Corrugated packaging plant near Charlotte, NC — scanned in full operation
500,000 SF
Corrugated packaging plant under construction — documented during the build
Detroit, MI
Several production buildings on a manufacturing campus
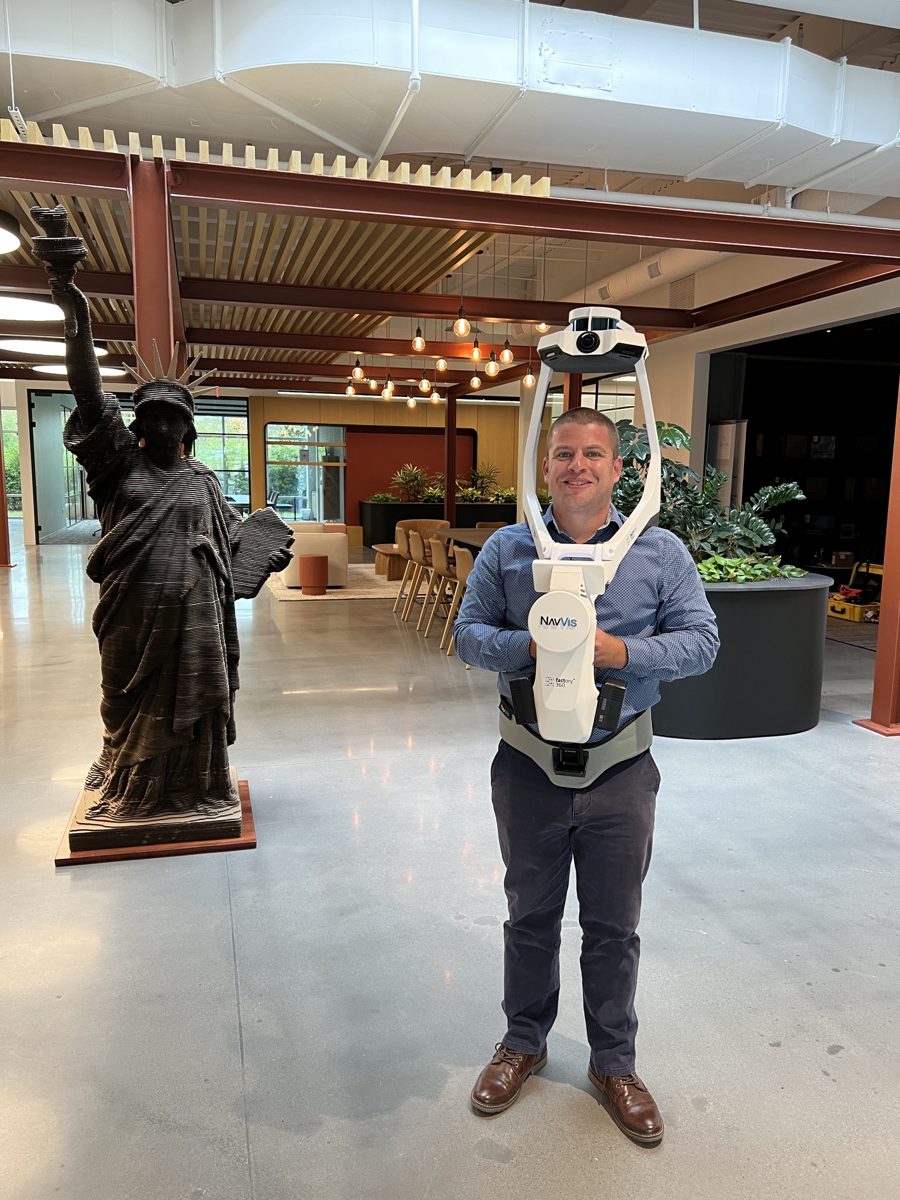
Derek Bouza with a mobile laser scanner
Derek Bouza · US team, Nashville, TN
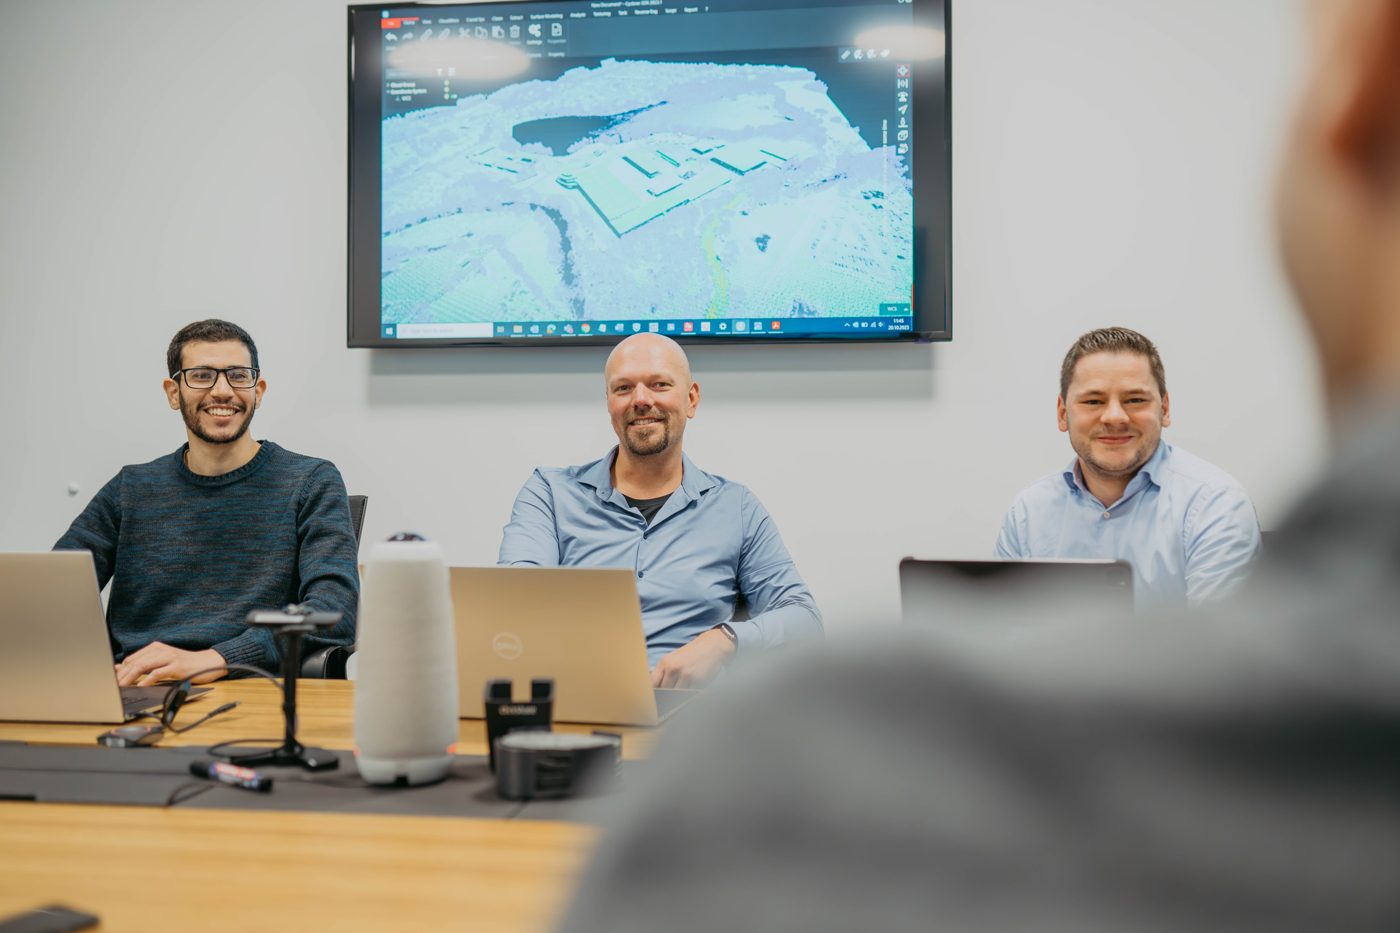
factory360 team meeting at headquarters
Engineering HQ · Weiherhammer, Germany
WHAT CUSTOMERS SAY

Trusted by manufacturers in the US and Europe.

“The quality and accuracy of the scans provided valuable insight into our manufacturing environment and significantly improved our ability to evaluate existing equipment, layouts, and automation concepts with confidence. […] We appreciate the partnership and would highly recommend Factory360 to any organization looking for reliable 3D scanning solutions and actionable digital factory data.”
Mario Salas · OEM MFE Manager, TYC Americas
“Working with factory360 is extremely pleasant and professional. Factory360 is innovative and is looking together with us for the perfect solutions to our problems. We feel very well supported both professionally and personally.”
Stefan Böll · Facility Management, AUDI AG
“Working with factory360 and using 3D laser scanning was a complete success. We recommend this modern approach to every company that values precision, efficiency and sustainability.”
Werner Lang · BHS Corrugated GmbH
BHS Corrugated is a factory360 business partner.
“Our first project with factory360 was smooth and focused. Our request for a building scan and visualization was delivered in a very short time, and whenever we had questions about the data or software, someone was quickly available. We will certainly take on more projects with factory360.”
Michael Adlhardt · Progroup Board GmbH

Get a budget estimate in minutes.

Professional facility data at a transparent price — with the viewer included and the data yours to keep.

Start my digitization