

F360 CORE
Digitize
Know what exists; measure from your desk.
- 3D laser scan + 360° imagery
- Registered E57 point cloud, Autodesk-compatible
- f360Vision viewer
| 25,000 SF | $4,000* |
| 50,000 SF | $5,000 |
| 100,000 SF | $10,000 |
Will it fit? Capture your facility before you change it — and check every clearance from your desk.
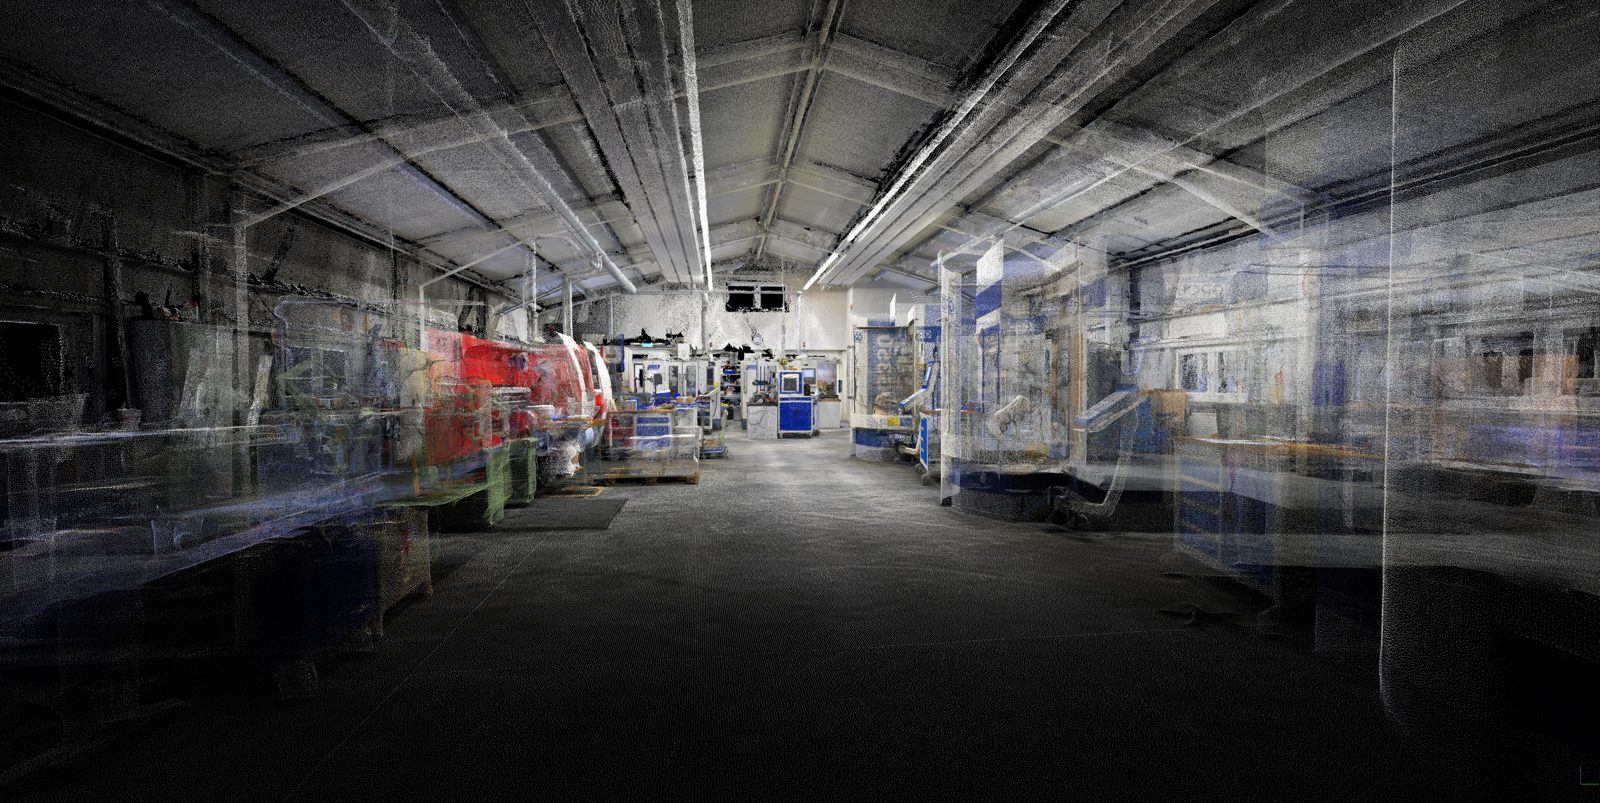
New equipment, a line move or an automation project — the existing conditions decide whether install day goes right the first time.
Size-based prices in USD, excl. taxes. Travel within the USA included. One fixed rate per SF — CORE $0.10, PLUS $0.20. * Minimum project $4,000.
| 25,000 SF | $4,000* |
| 50,000 SF | $5,000 |
| 100,000 SF | $10,000 |
| 25,000 SF | $5,000 |
| 50,000 SF | $10,000 |
| 100,000 SF | $20,000 |
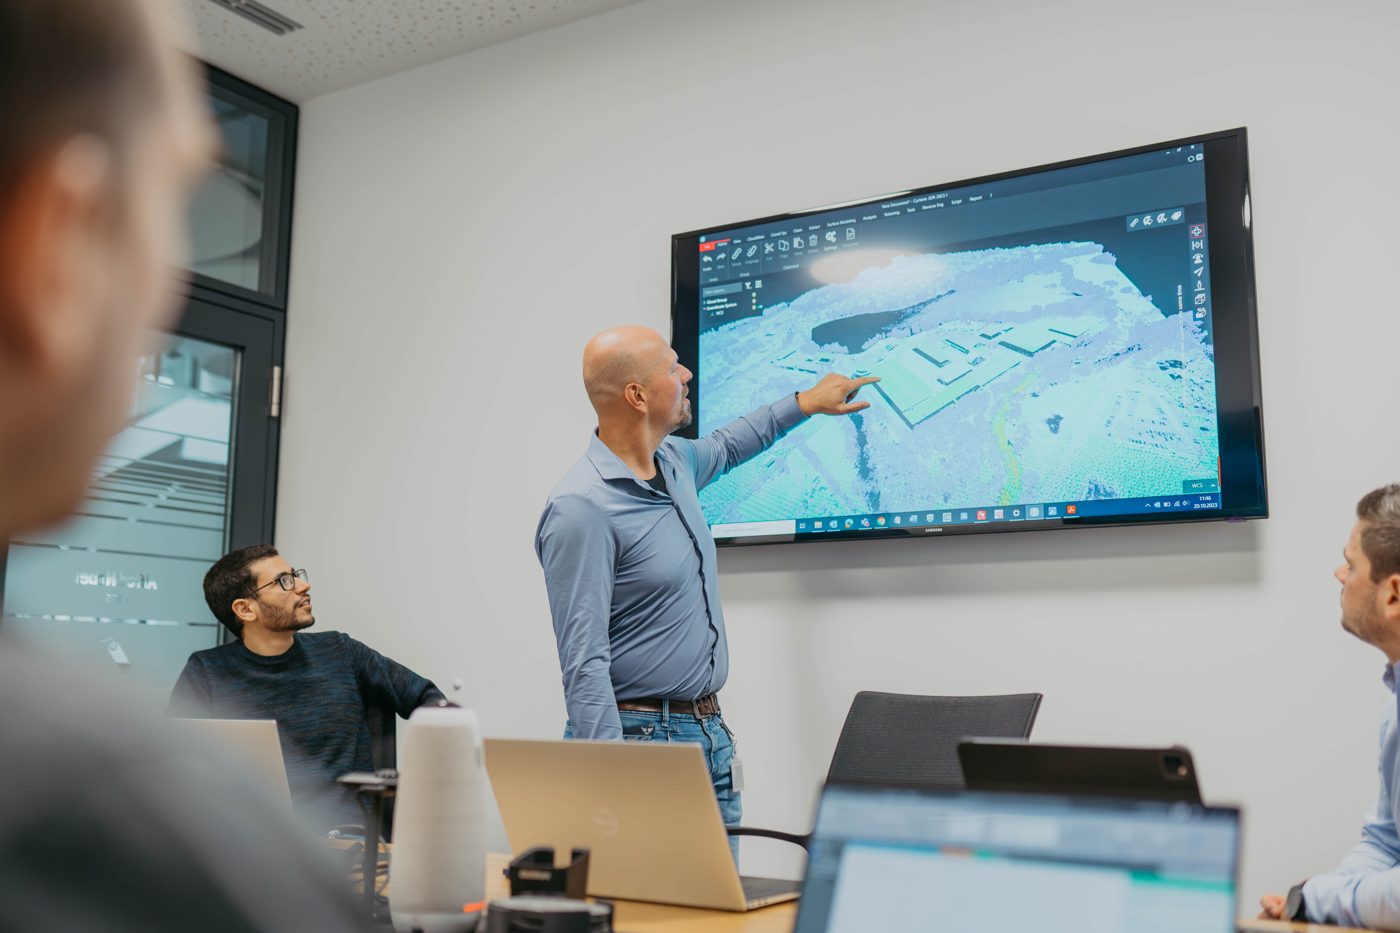
Share the scan with your integrator and equipment supplier. Everyone measures from the same data — instead of booking another site visit.
F360 CORE if your team measures in f360Vision or their own CAD tools. F360 PLUS if you need 2D as-built floor plans for the layout.
Yes. You own the deliverables and may share them with your project partners, including the E57 point cloud.
Before layout design starts — so every decision is based on real conditions.
US team in Nashville, TN — serving facilities across the USA.