Building & facility digital twins across the USA · US team: Nashville, TN
+1 (615) 678-9818
factory360 USA
Home / Pricing
STANDARD PRICING

Transparent, size-based pricing.

Professional facility data at a transparent price — with the viewer included and the data yours to keep. Four named products; get a budget estimate in minutes.

Start my digitization Compare products
Clear buying process
You see right away what you get.
Budget estimate in minutes
Standard quote for a named product.
Viewer included
f360Vision — no per-user fees.
Your data, your assets
No mandatory viewer subscription.
CORE · PLUS · PRO · ENTERPRISE

One capture. Four levels of usefulness.

Choose the outcome you need. F360 CORE is a complete product — each step up adds deliverables on the same capture.

F360

CORE

Digitize
Your facility. Digitized.
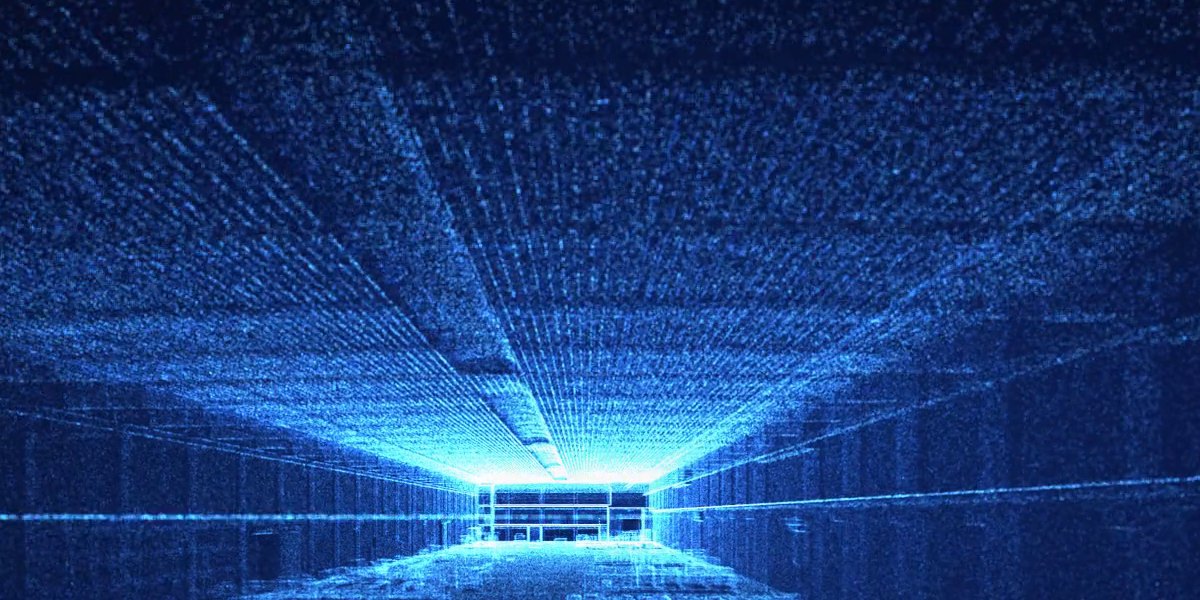
  • 3D mobile LiDAR scanning
  • 360° facility imagery
  • Owned digital twin data
  • Autodesk-compatible scan data
  • f360Vision viewer included
FACILITY SIZEPRICE / SFEST. PRICE
25,000 SF$0.10$4,000*
50,000 SF$0.10$5,000
100,000 SF$0.10$10,000
Ideal for: facility documentation, visualization and digital access.
Choose CORE
F360

PLUS

Plan
Your facility. Ready for planning.
  • Everything in CORE
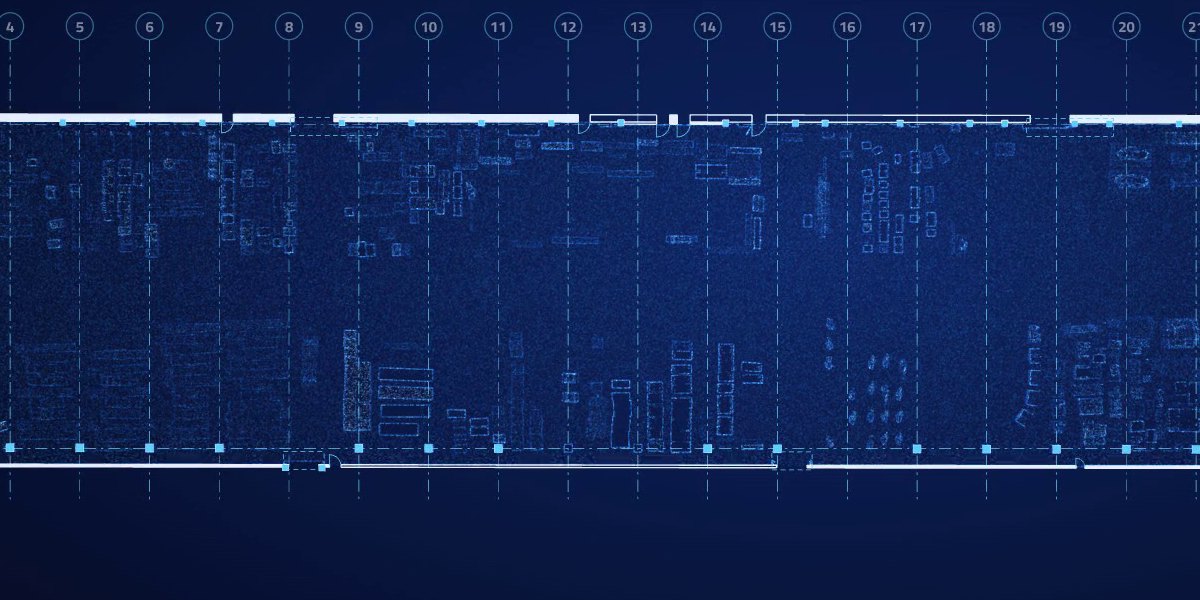
  • 2D as-built floor plans
  • CAD planning documents
  • DWG / DXF / PDF outputs
FACILITY SIZEPRICE / SFEST. PRICE
25,000 SF$0.20$5,000
50,000 SF$0.20$10,000
100,000 SF$0.20$20,000
Ideal for: space planning, facility management and operational improvements.
Choose PLUS
F360

PRO

Model
Your facility. Modeled.
  • Everything in PLUS
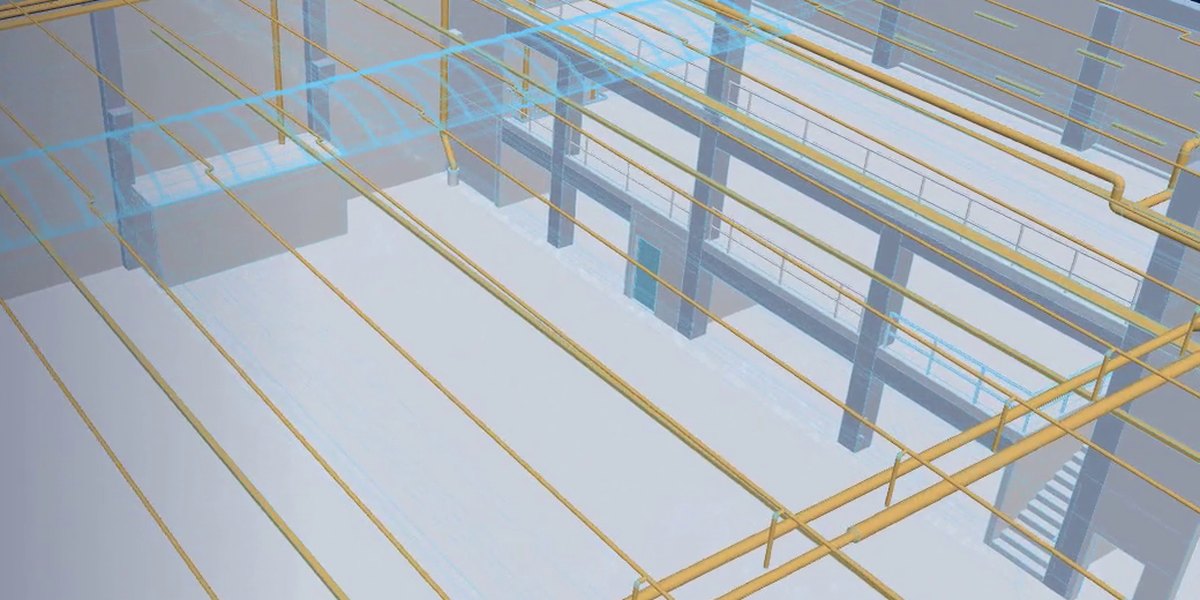
  • 3D building model
    architecture & structure, LOD 300
  • Revit / IFC-compatible outputs
  • Model for engineering and expansion
FACILITY SIZEPRICE / SFEST. PRICE
25,000 SF$0.30$7,500
50,000 SF$0.30$15,000
100,000 SF$0.30$30,000
Ideal for: engineering, renovations, expansions and long-term facility planning. Detailed MEP is available on request and quoted separately.
Choose PRO
F360

ENTERPRISE

Multi-Site
Your portfolio. Digitized.
  • Multi-facility programs
  • Coordinated deployments
  • Portfolio pricing
  • Custom solutions
  • Dedicated support
PRICING
Upon request
Ideal for: multi-site owners, industrial portfolios and enterprise programs — from 3 sites or 500,000+ SF in total.
Talk to us

All prices in USD, excluding taxes. One fixed rate per square foot up to 100,000 SF; larger sites are quoted individually. * Minimum project: $4,000.

BUDGET ESTIMATE

What will your digital twin cost?

Tick what you need and set your facility size. We pick the matching package and give you a budget figure right away — the final quote follows within one business day.

1 · Choose what you need
Floor plans and the building model are created from the scan — so the scan is always included.
10,000 SF150,000 SF
MORE DATA. LESS COST.

What you get in every product

Professional facility data at a transparent price — with the viewer included and the data yours to keep.

IncludedCOREPLUSPROENTERPRISE
3D laser scan + 360° imagery
Registered E57 point cloud, Autodesk-compatible scan data
✓✓✓Program
f360Vision viewer
Measure from your desk; no subscription, no per-user fees
✓✓✓✓
2D as-built floor plans & CAD
DWG / DXF / PDF
—✓✓Program
3D building model
Architecture & structure at LOD 300; Revit / IFC-compatible. Detailed MEP on request, quoted separately
——✓Program
Ownership
Deliverables are yours to use, copy and share with project partners
✓✓✓✓
Typical delivery after capture
Business days; confirmed in your quote, depending on scope
≤5~10~20Scheduled
Typical accuracy
Built for facility decisions; depending on site conditions
approx. ±1 inapprox. ±1 inapprox. ±1 inapprox. ±1 in
Accuracy report
PDF documenting registration quality
✓✓✓✓
Not included as standard
Detailed MEP, non-standard modeling, engineering services
CustomCustomCustomScoped

Commercial notes

  • Minimum project: $4,000
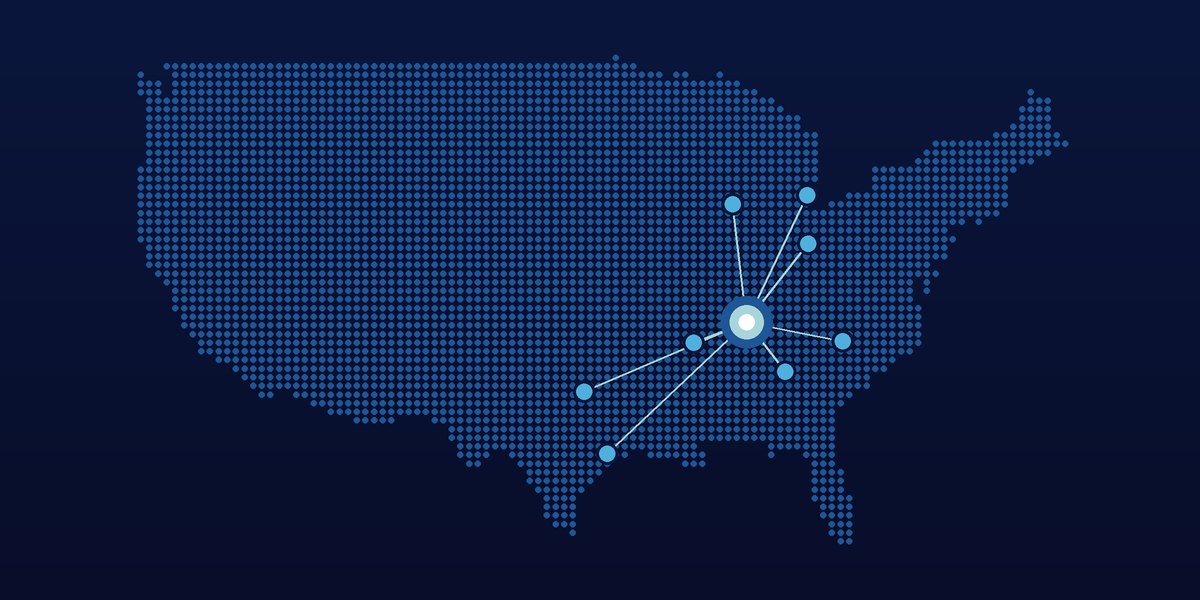
  • Travel: included anywhere in the USA
  • Payment: 50% deposit, balance net 30; international bank transfer or credit card
  • One fixed rate per SF up to 100,000 SF; larger sites quoted individually
  • ENTERPRISE: from 3 sites or 500,000+ SF in total
  • Special conditions, detailed MEP or non-standard modeling: on request, quoted separately

Working with us — for purchasing and site safety

  • Contracting party: factory360 GmbH, Weiherhammer, Germany. On-site work and sales are handled by our US team in Nashville, TN, provided by our US partner company
  • Tax forms: as a foreign entity we provide Form W-8BEN-E on request (no W-9)
  • Quotes and invoices in USD; our Terms of Service apply
  • On site, we follow your safety rules, PPE requirements and site orientation
  • Our on-site lead is OSHA 10-Hour trained (Construction); certificate available on request
  • Vendor onboarding forms and NDAs: send them to contact@factory360.net
Your data. Your assets.
All files are delivered to you.
f360Vision viewer included
Included with every package.
One fixed rate per SF
No hidden extras — exclusions listed above.
No mandatory viewer subscription
No per-user fees.

Pricing questions

Which package is right for me?

CORE if you need your facility documented and accessible. PLUS when you plan layouts or manage space and need 2D plans. PRO when engineering works with a 3D building model in Revit or IFC. Not sure? We'll recommend one on a 15-minute call.

How is the price calculated?

Facility size times one fixed rate: $0.10 / SF for CORE, $0.20 / SF for PLUS, $0.30 / SF for PRO. The minimum project is $4,000. Facilities above 100,000 SF and multi-site programs get a custom quote.

Are travel costs included?

Yes. Travel anywhere within the USA is included in the price. Our US team is based in Nashville, TN.

What are the payment terms?

50% deposit when you order, balance net 30 after delivery. We accept international bank transfer (wire to our account in Germany) and credit card.

Is the accuracy right for my project?

Our scans are built for facility decisions: layouts, space planning, equipment fit, renovations and documentation — with a typical accuracy of approx. ±1 in, in a local coordinate system. Our deliverables are existing conditions documentation (3D laser scanning / reality capture), not land surveying: no boundaries, no official coordinate systems, not for permits or legal documents, and nothing stamped or certified. If your project needs tighter tolerances (for example steel connections or piping tie-ins) or any of the above, we tell you upfront — that work requires a licensed professional, whom you engage directly.

How soon do we get the data?

Your scan date is confirmed in your quote and scheduled around your production. Delivery after capture takes up to one week for CORE, about 10 business days for PLUS and about 20 for PRO. Your quote confirms the timeline for your scope.

Is there a viewer subscription?

No mandatory viewer subscription and no per-user fees. f360Vision runs on Windows and macOS with an English interface and imperial units. The data is yours to keep.

Ready to digitize your facility? Calculate your price in a minute.

Start my digitization