

F360 PLUS
Plan
Plan layouts, installations and changes.
- Everything in CORE
- 2D as-built floor plans
- CAD planning documents — DWG / DXF / PDF
| 25,000 SF | $5,000 |
| 50,000 SF | $10,000 |
| 100,000 SF | $20,000 |
Accurate floor plans and CAD from a professional 3D laser scan of your facility. Transparent pricing. Your data, yours to keep.
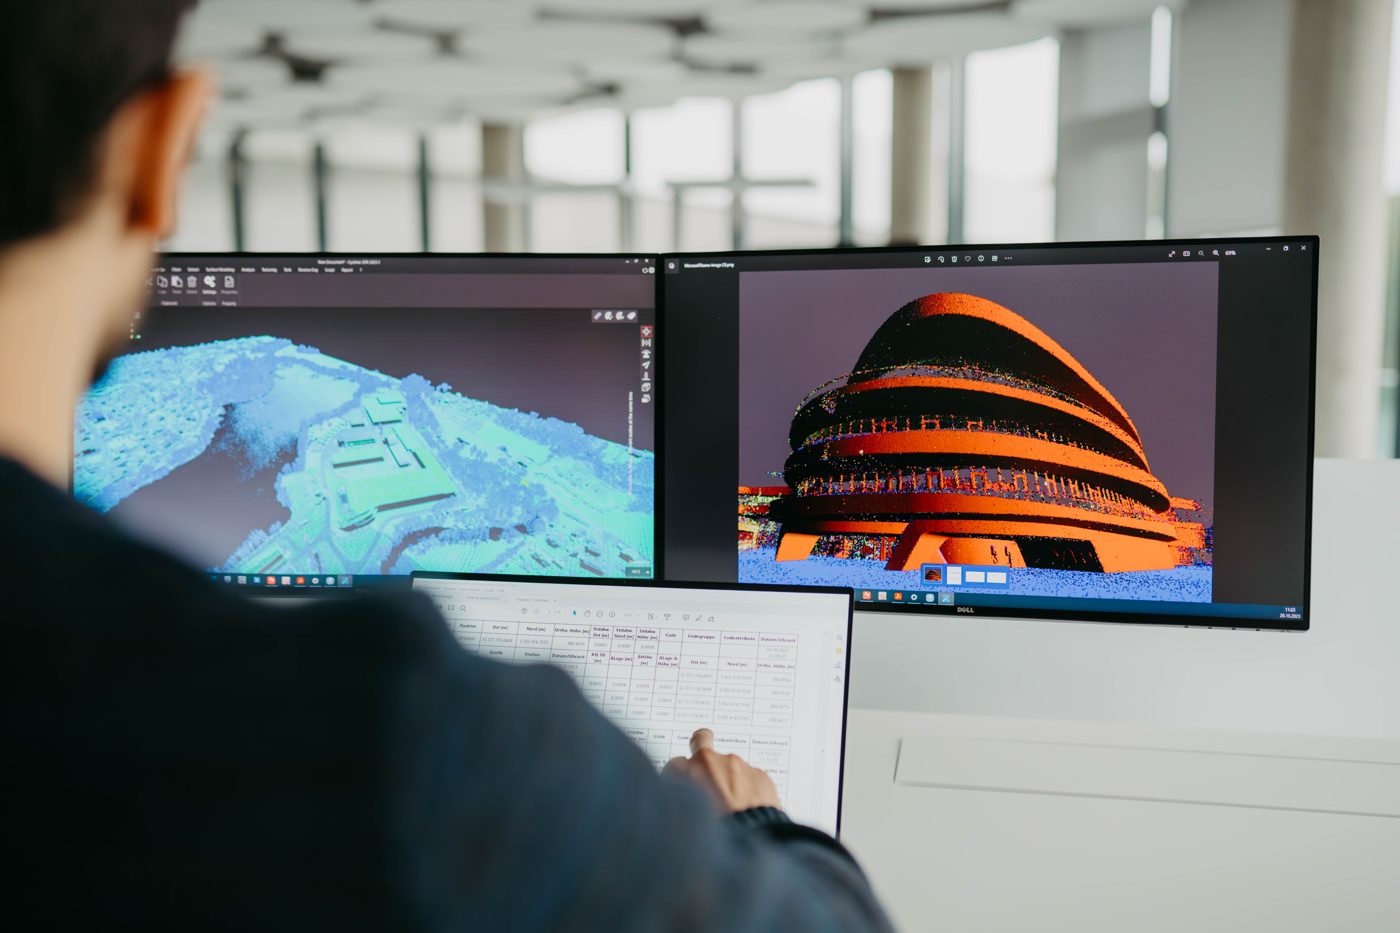
Design, permits and installations all start from the existing conditions. If the drawings are wrong, every decision after them is too.
Size-based prices in USD, excl. taxes. Travel within the USA included. One fixed rate per SF — PLUS $0.20, PRO $0.30. Minimum project $4,000.
| 25,000 SF | $5,000 |
| 50,000 SF | $10,000 |
| 100,000 SF | $20,000 |
| 25,000 SF | $7,500 |
| 50,000 SF | $15,000 |
| 100,000 SF | $30,000 |
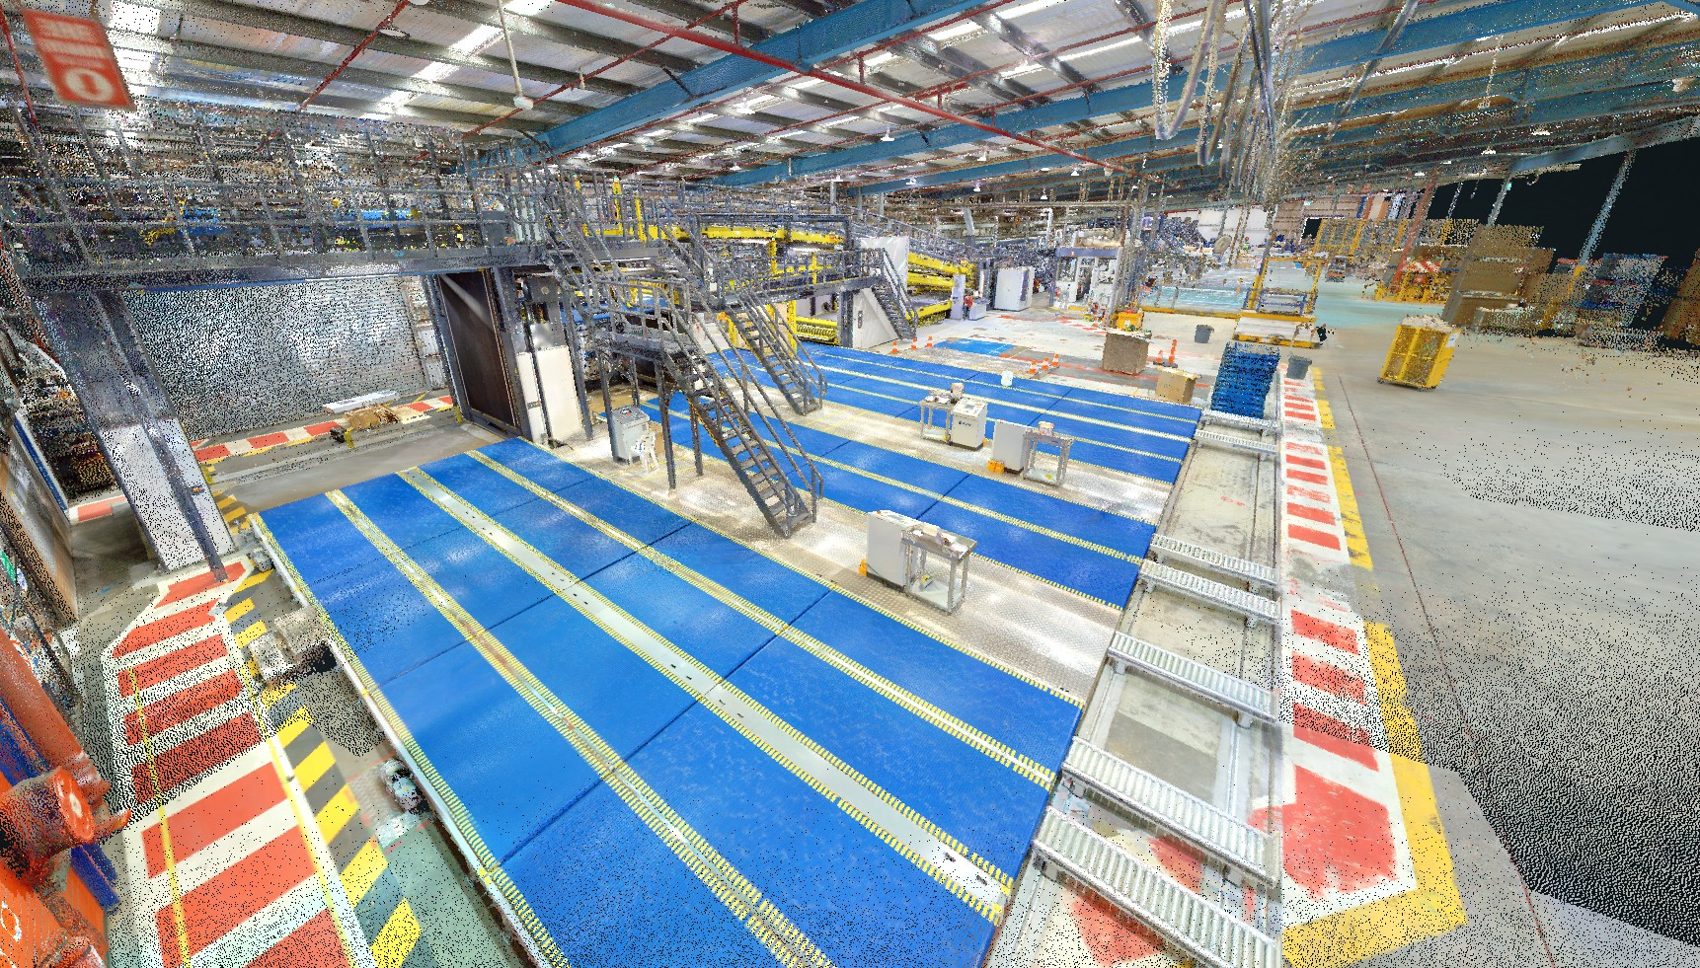
Every as-built package includes the scan in f360Vision — check any dimension the drawings do not show, directly from your desk.
A 3D laser scan with 360° imagery, the registered E57 point cloud, f360Vision, 2D as-built floor plans and CAD planning documents in DWG, DXF and PDF.
F360 PRO includes a 3D building model of architecture and structure at LOD 300. Detailed MEP is available on request and quoted separately.
Typical accuracy is approx. ±1 in, depending on site conditions — built for layout, planning and fit decisions. Your quote confirms the tolerances for your scope. Our deliverables are existing conditions documentation in a local coordinate system — not land surveying, not for permits or legal documents, and not stamped. If your project needs that, we tell you upfront and you engage a licensed professional directly.
US team in Nashville, TN — serving facilities across the USA.